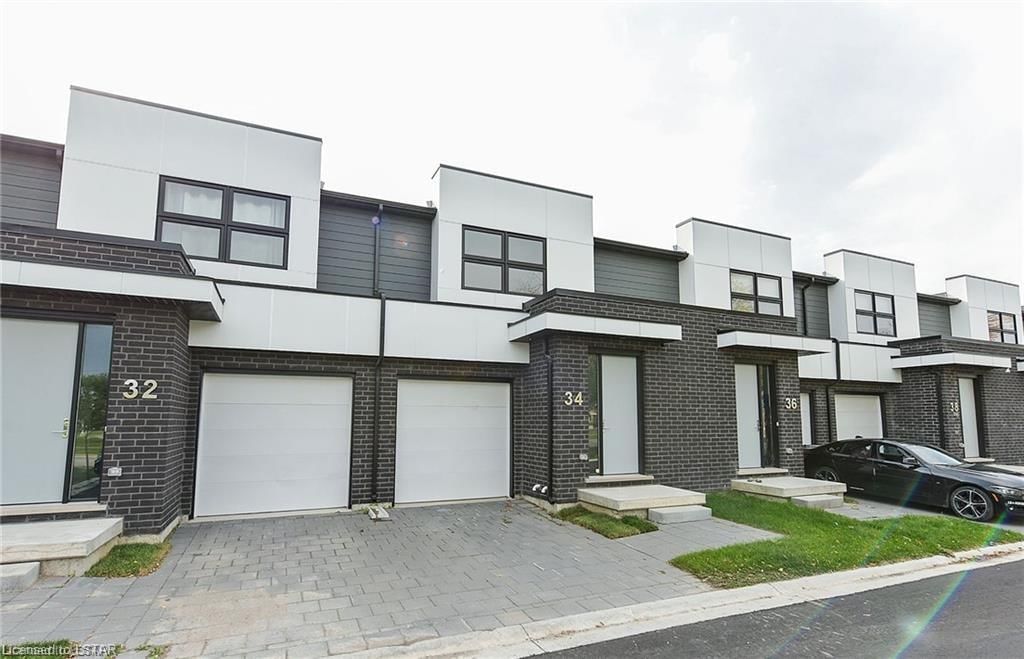
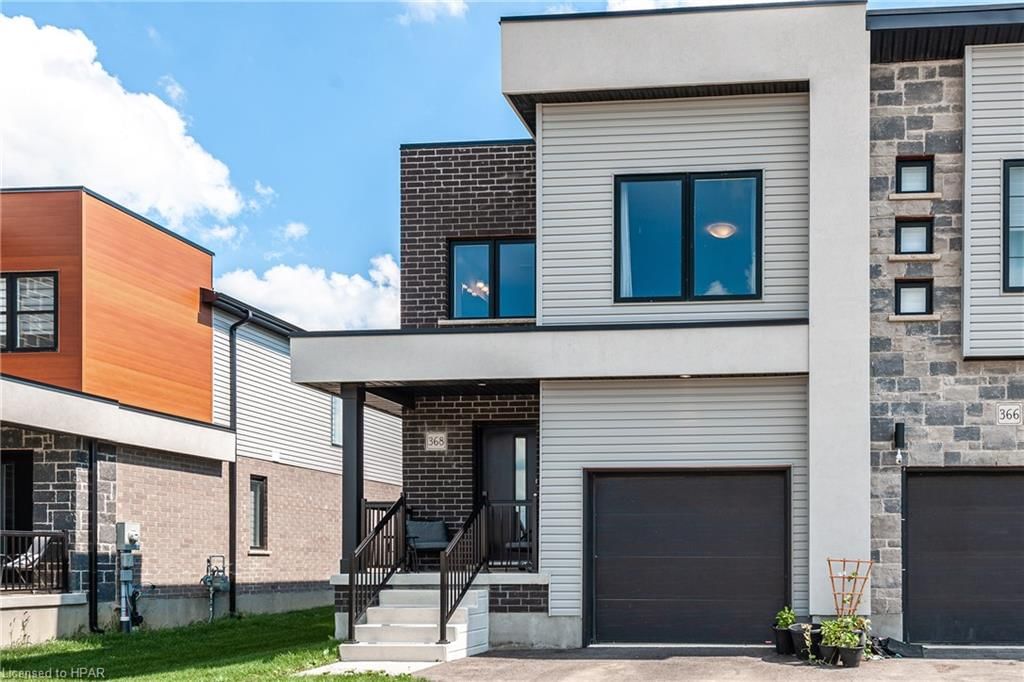
<-- style PDP --> 8-499 Sophia Crescent, London - Row/Townhouse for sale for $569,900
  • sold
  • leased

8-499 Sophia Crescent

London, ON, N6G 0T5 - North I

$569,900$000000

  • Neighbourhood

    North I

  • Major Intersection

  • Listed Since: 1204 day(s)

  • Last update: 999 day(s) ago

Overview

  • Property Type

    Row/Townhouse, Two Story

  • Bedrooms

    3 + 0

  • Bathrooms

    4

  • Square Feet

    2328

  • Exposure

    n/a

  • Total Parking

    n/a

  • Maintenance

    $279

  • Taxes

    $4,062.04 (2023)

  • Balcony

    n/a

Property Description

Property description for 8-499 Sophia Crescent, London

Fantastic 2.5 yr young 3 bedroom Palumbo built 2 storey townhouse condo with single car garage in popular Northwest London. Features include open concept main floor with hard surface flooring throughout, gas fireplace with accent wall for big screen TV, working open kitchen with b-fast bar and separate area with patio door leading to private deck, large master with ensuite and walk in closet along with 2 other generous size bedrooms main bath and 2nd floor laundry, finished lower level with oversized windows and full 3 pc bath. This home will not disappoint. Ideal for single/couple or young family. Close to all amenities including schools, shopping, hospital and on bus route.

Listed by STREETCITY REALTY INC., BROKERAGE

  • MLS #

    40451680

  • Sq. Ft

    2328

  • Sq. Ft. Source

    MLS

  • Year Built

    2020

  • Basement

    Full, Partially Finished

  • View

    n/a

  • Garage

    n/a

  • Parking Type

    n/a

  • Locker

    n/a

  • Pets Permitted

    No

  • Exterior

    Vinyl Siding

  • Fireplace

    1

  • Security

    n/a

  • Elevator

    n/a

  • Laundry Level

    n/a

  • Building Amenities

    BBQs Permitted, Parking

  • Maintenance Fee Includes

    n/a

  • Property Management

    PARKSIDE

  • Heat

    Forced Air, Natural Gas

  • A/C

    Central Air

  • Water

    Municipal-Metered

  • Water Supply

    n/a

  • Central Vac

    n/a

  • Cert Level

    n/a

  • Energy Cert

    n/a

  • Great Room

    6.15 x 6.15 ft Main level

    Fireplace

  • Kitchen

    2.44 x 2.74 ft Main level

  • Bedroom Primary

    4.88 x 4.24 ft Second level

    3-Piece

  • Bathroom

    false Main level

    2-Piece

  • Bedroom

    2.77 x 3.53 ft Second level

  • Bathroom

    false Second level

    4-Piece

  • Bedroom

    2.77 x 3.53 ft Second level

  • Laundry

    false Second level

  • Media Room

    5.84 x 4.27 ft Lower level

  • Bathroom

    false Lower level

    3-Piece

Thinking of Selling?

Find Out Your Home’s Value in Today’s Market!

No Email or Signup is required to view your home estimate.

estimate your home value

Contact Manoj Kukreja

Sales Representative,
Century 21 People’s Choice Realty Inc.,
Brokerage
(647) 576 - 2100

Manoj profile avatar

Mortgage Calculator

This data is for informational purposes only.

Mortgage Payment per month

Principal Amount

Interest

Total Payable

Amortization

Amortization

Closing Cost Calculator

This data is for informational purposes only.

Closing Cost Total for this property

Total Cash flow for purchasing this property

Down Payment(%)*
Additional information

Provincial Land Transfer Tax

Ontario Land Transfer Tax Rebate

Toronto Land Transfer Tax

Toronto Land Transfer Tax Rebate

PST on CMHC Insurance Premium

Lawyer Fees

$2,825

Government Registration Fee's

$164

Title Insurance

Closing Cost Total

Total Cash flow for purchasing this property

Provincial Land Transfer Tax

Ontario Land Transfer Tax Rebate

Toronto Land Transfer Tax

Toronto Land Transfer Tax Rebate

PST on CMHC Insurance Premium

Lawyer Fees

$2,825

Government Registarion Fee's

$164

Title Insurance

Down Payment(%)*

* A down payment of less than 20% is permitted only for first-time home buyers purchasing their principal residence. The minimum down payment required is 5% for the portion of the purchase price up to $500,000, and 10% for the portion between $500,000 and $1,500,000. For properties priced over $1,500,000, a minimum down payment of 20% is required.

Thinking of Selling?

Find Out Your Home’s Value in Today’s Market!

No Email or Signup is required to view your home estimate.

estimate your home value

Contact Manoj Kukreja

Sales Representative, Century 21 People’s Choice Realty Inc., Brokerage
(647) 576 - 2100

Manoj profile avatar

Recent Sold Listings in North I, London

Popular Cities